
Featured Project · In Progress
Springfield Residence
Whole-Home Addition & Remodel · Springfield, VA (Fairfax County)
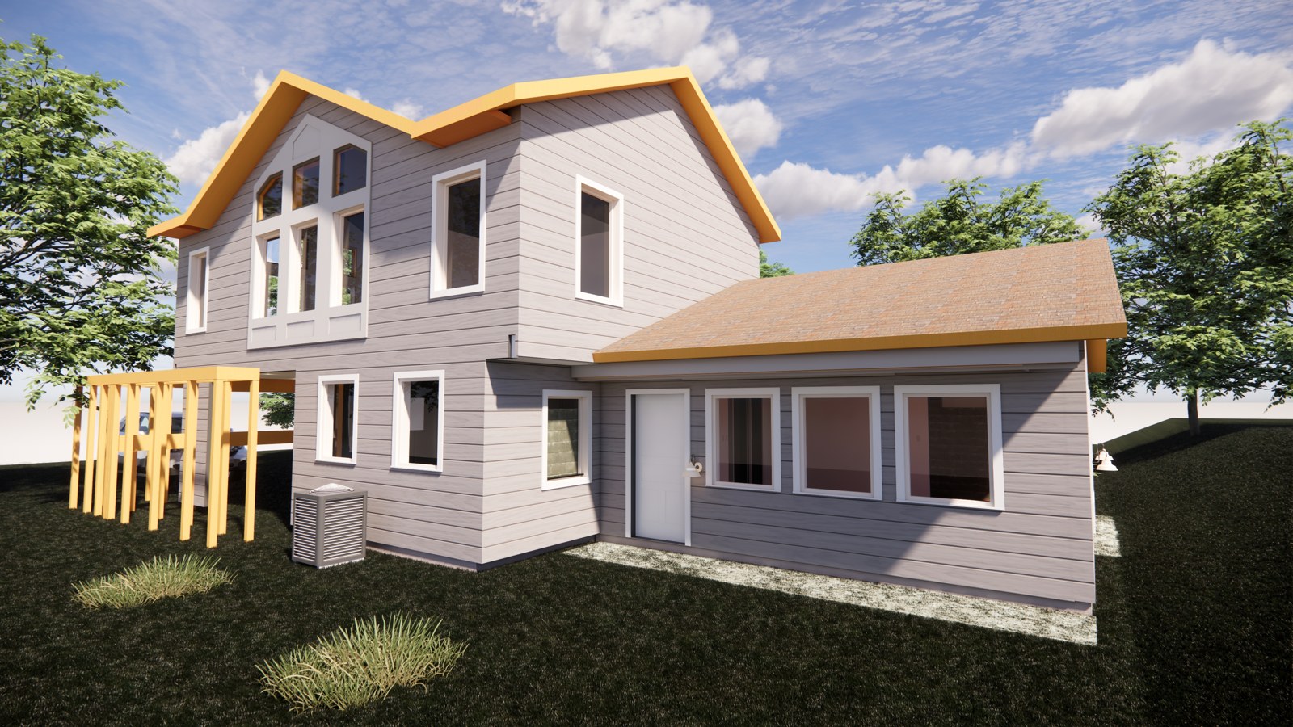
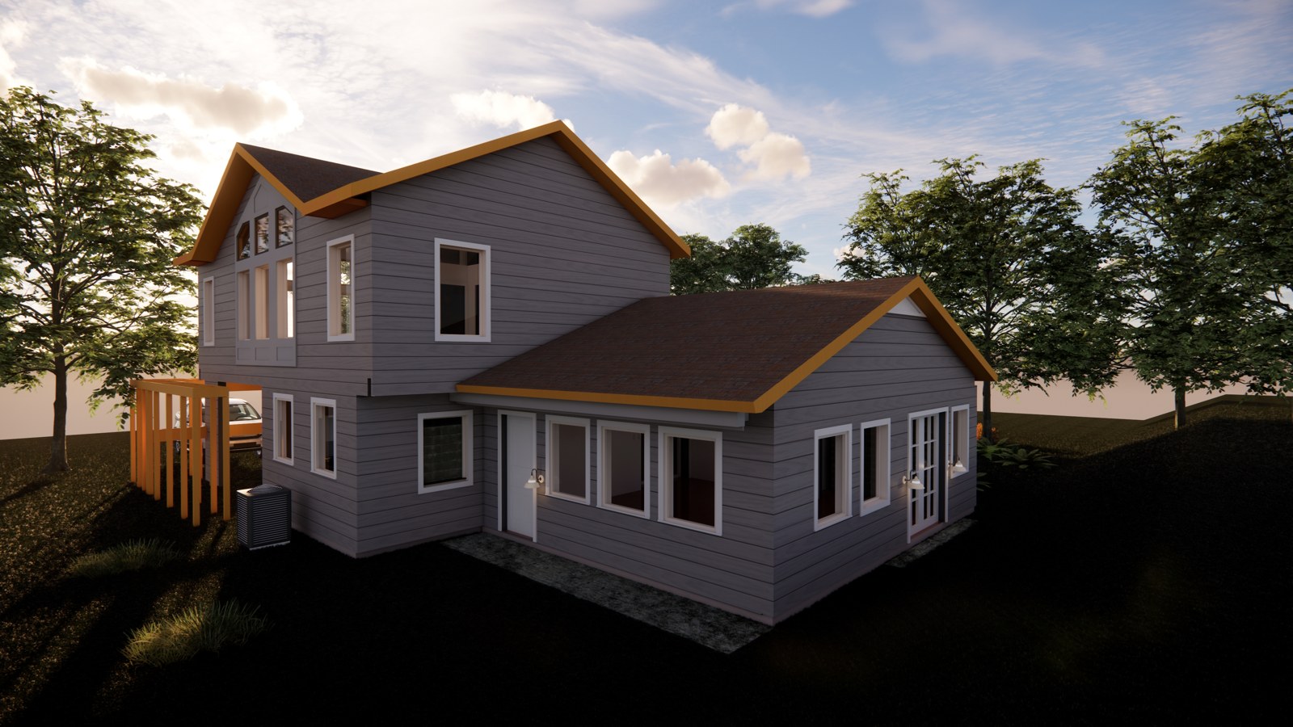
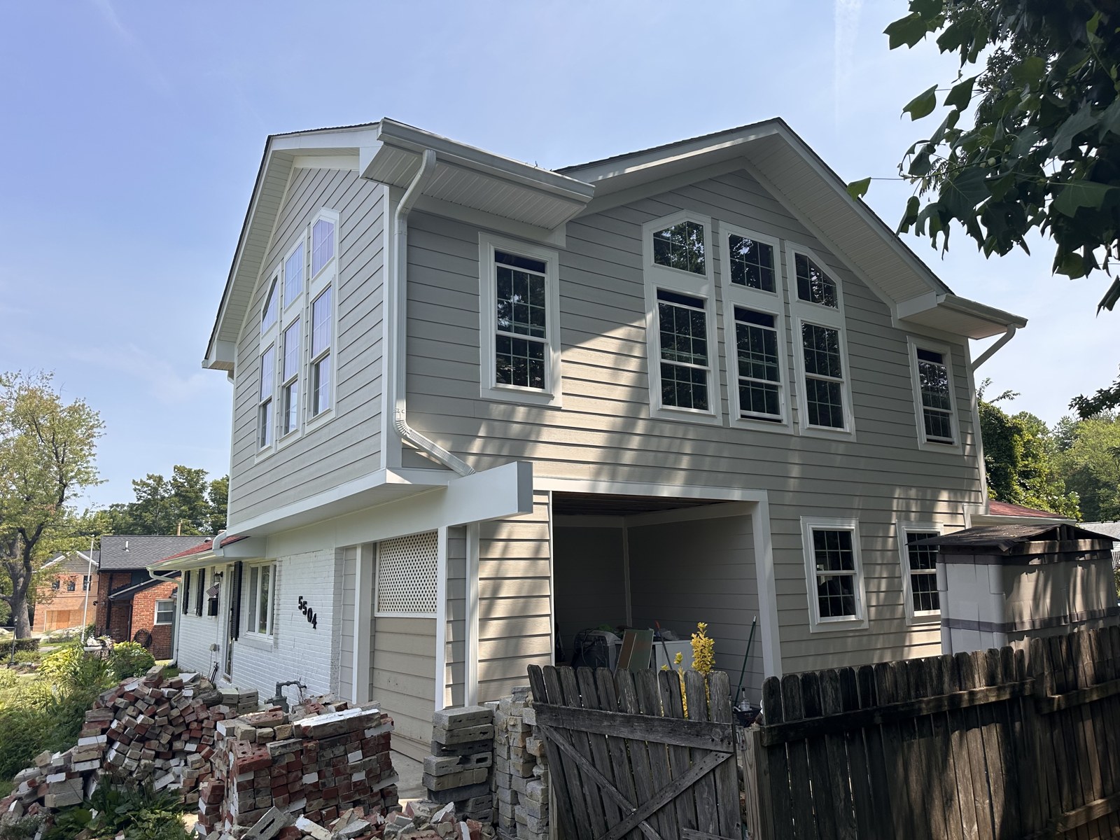
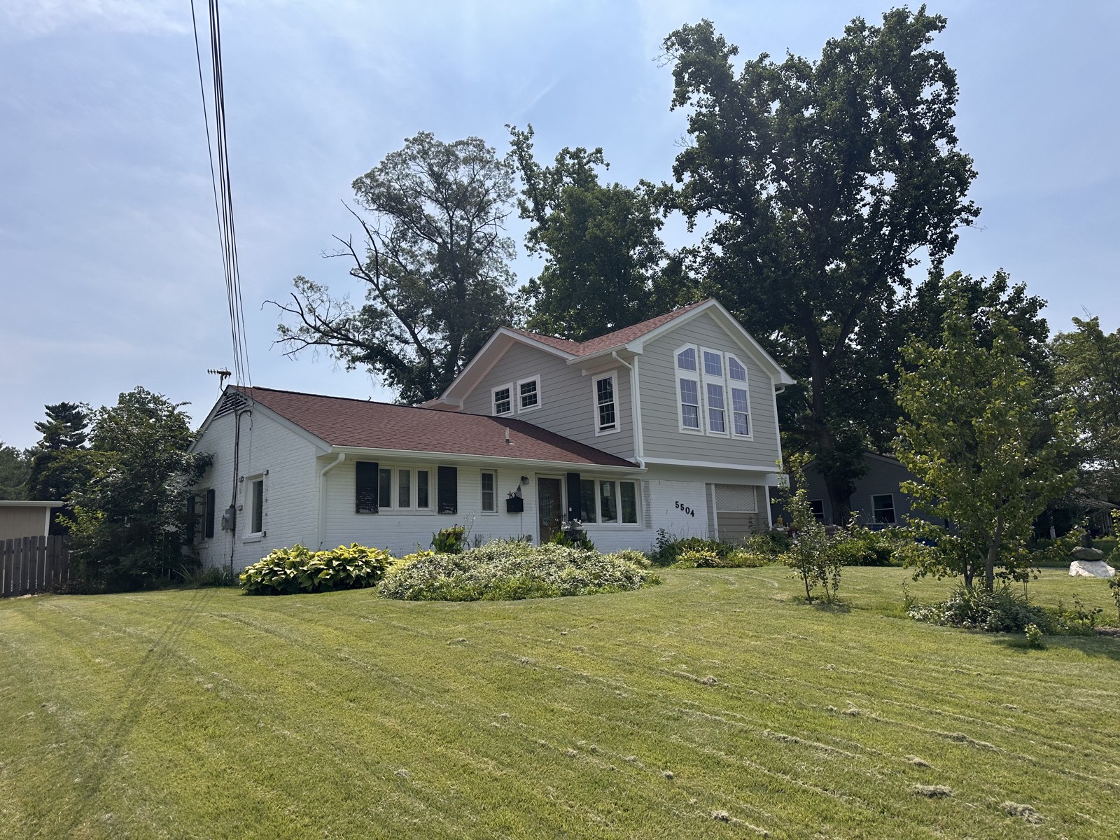 Design Rendering
Project Overview
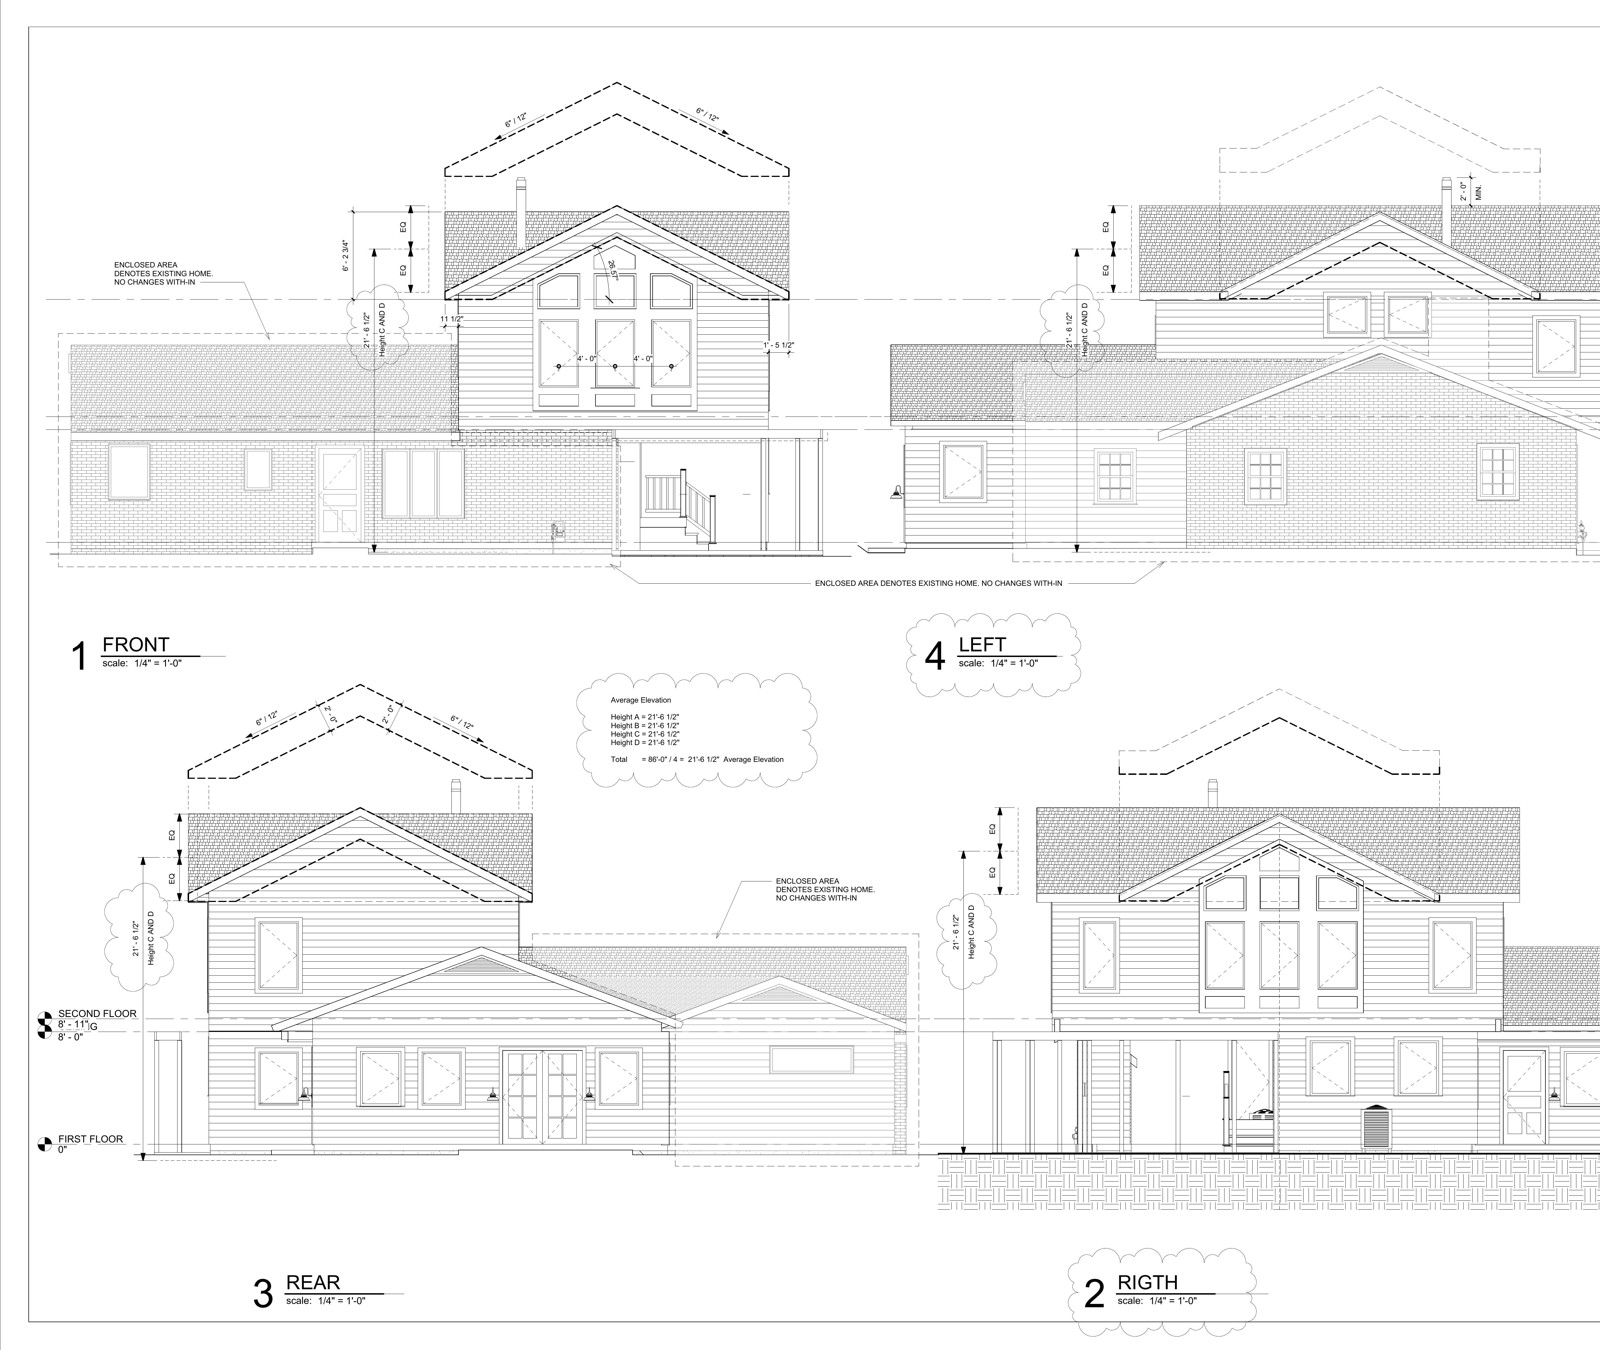
A complete redesign of a 1957 single-family home in North Springfield — a kitchen remodel, a new first-floor addition, an attached carport, and a full second-floor suite built above.
Scope
Verified Details
Additions
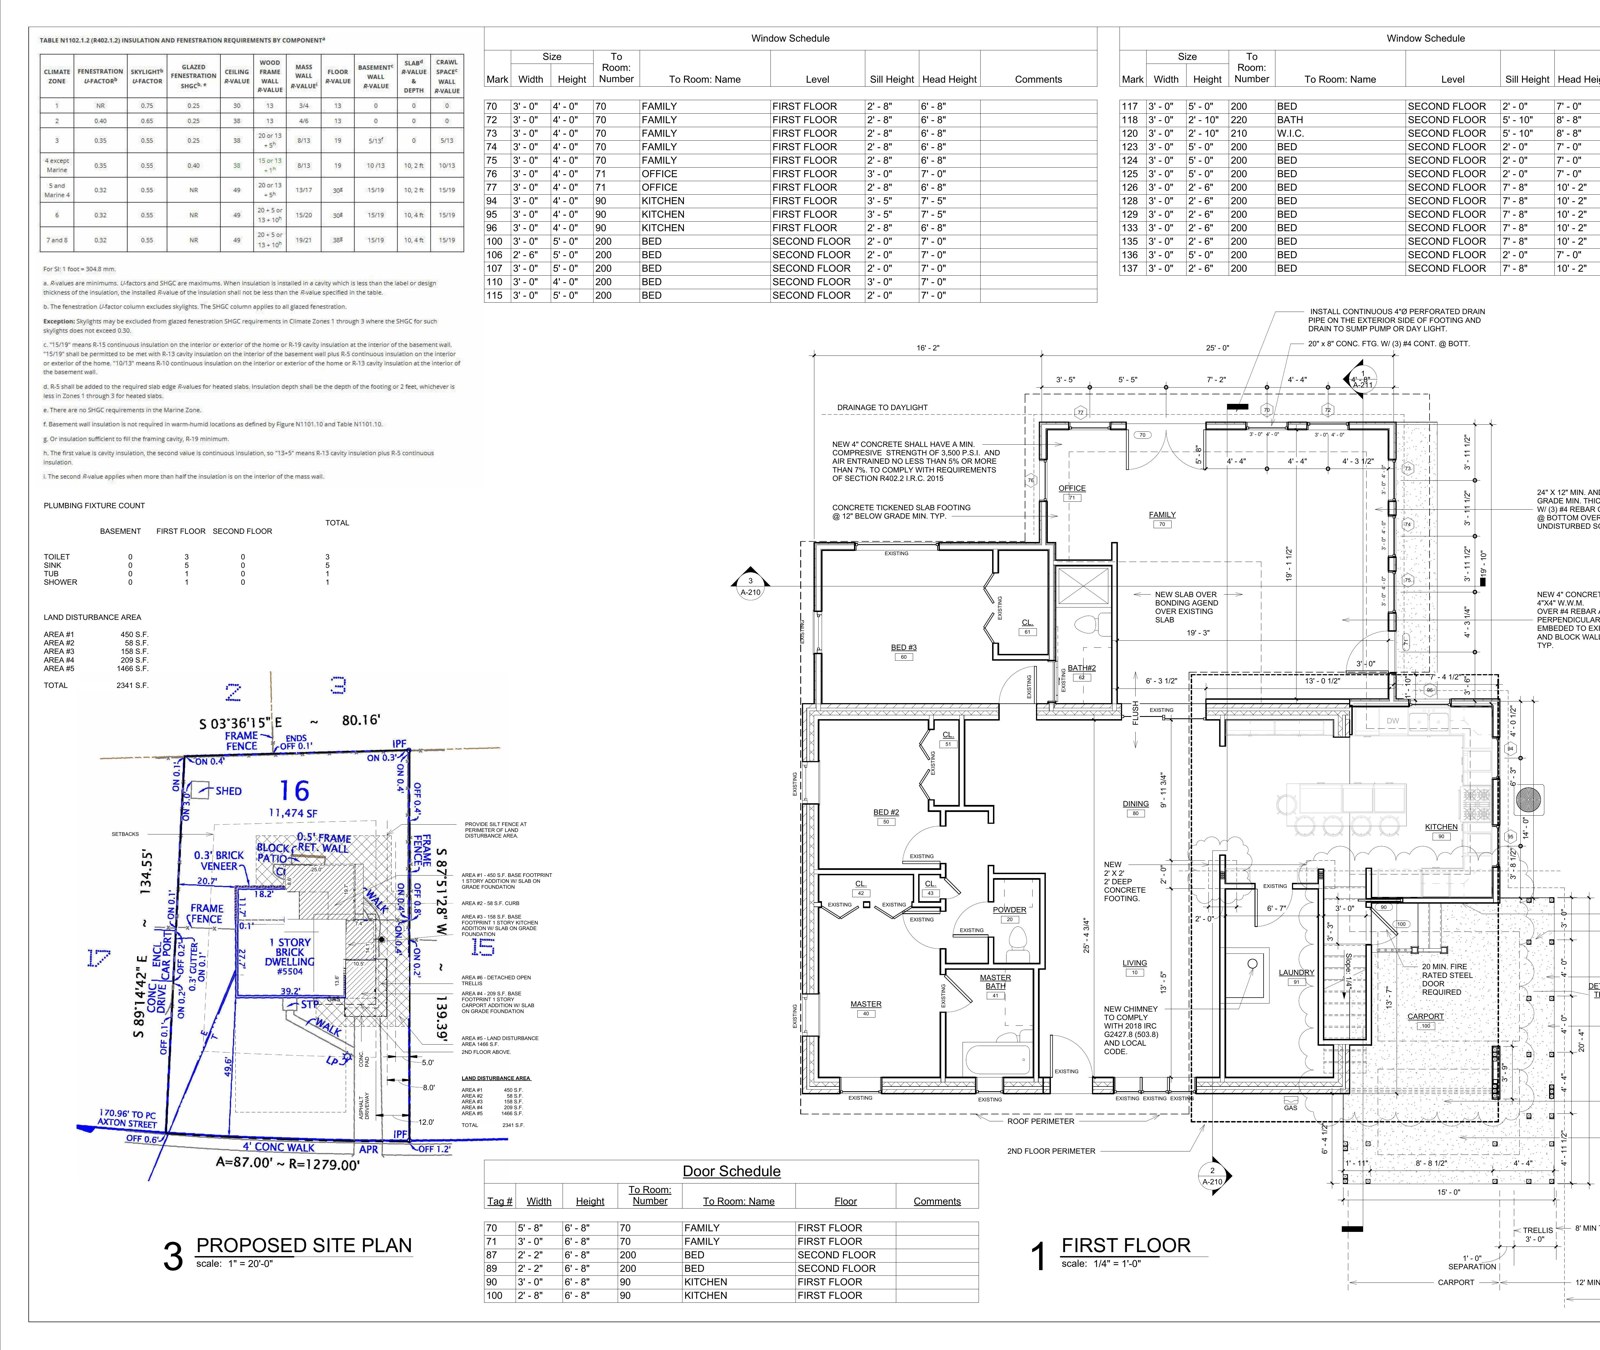
450 sq ft first-floor addition (slab-on-grade) & 209 sq ft attached carport with new driveway.
Remodel
Kitchen remodel with wall reconfiguration.
Upper Suite
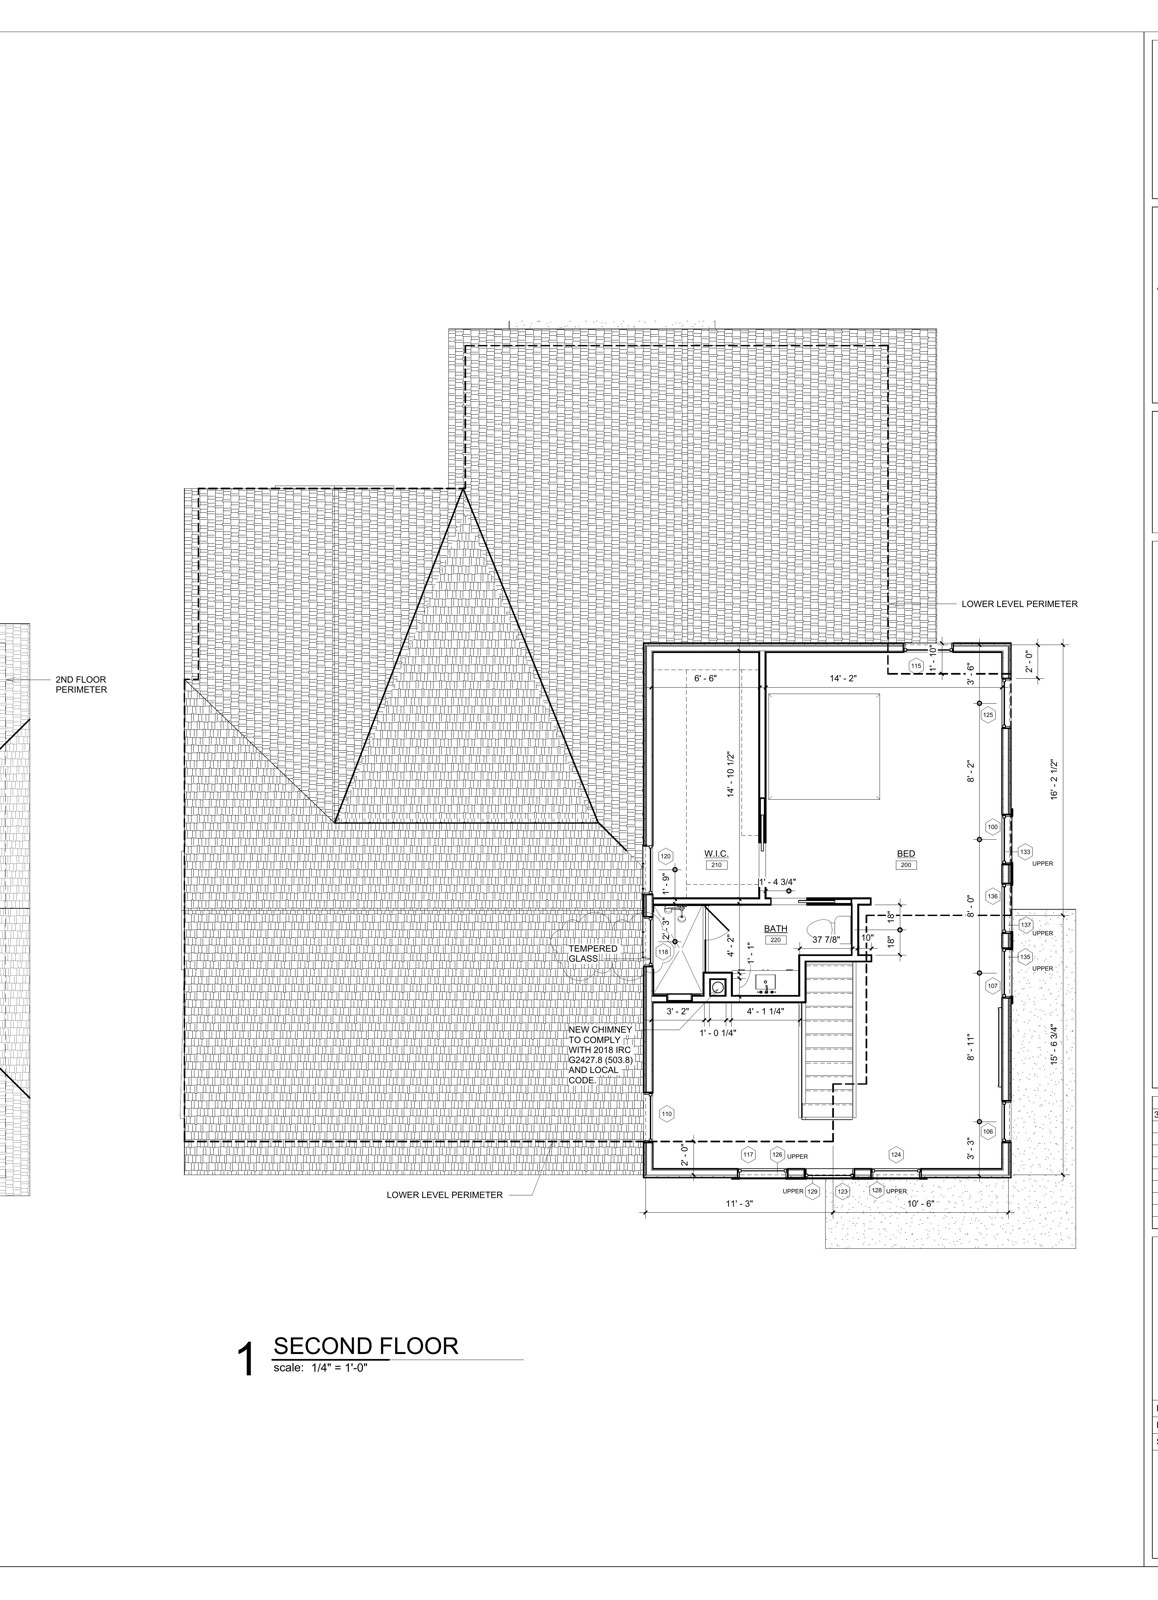
Full second-floor suite built above the carport, kitchen, and part of the existing first floor.
Bedrooms & Baths
Original home: 2 bedrooms, 1 bath. Post-renovation: 4 bedrooms, 3.5 baths.
Compliance
Designed to the 2021 Virginia Construction Code / 2015 Virginia Residential Code.
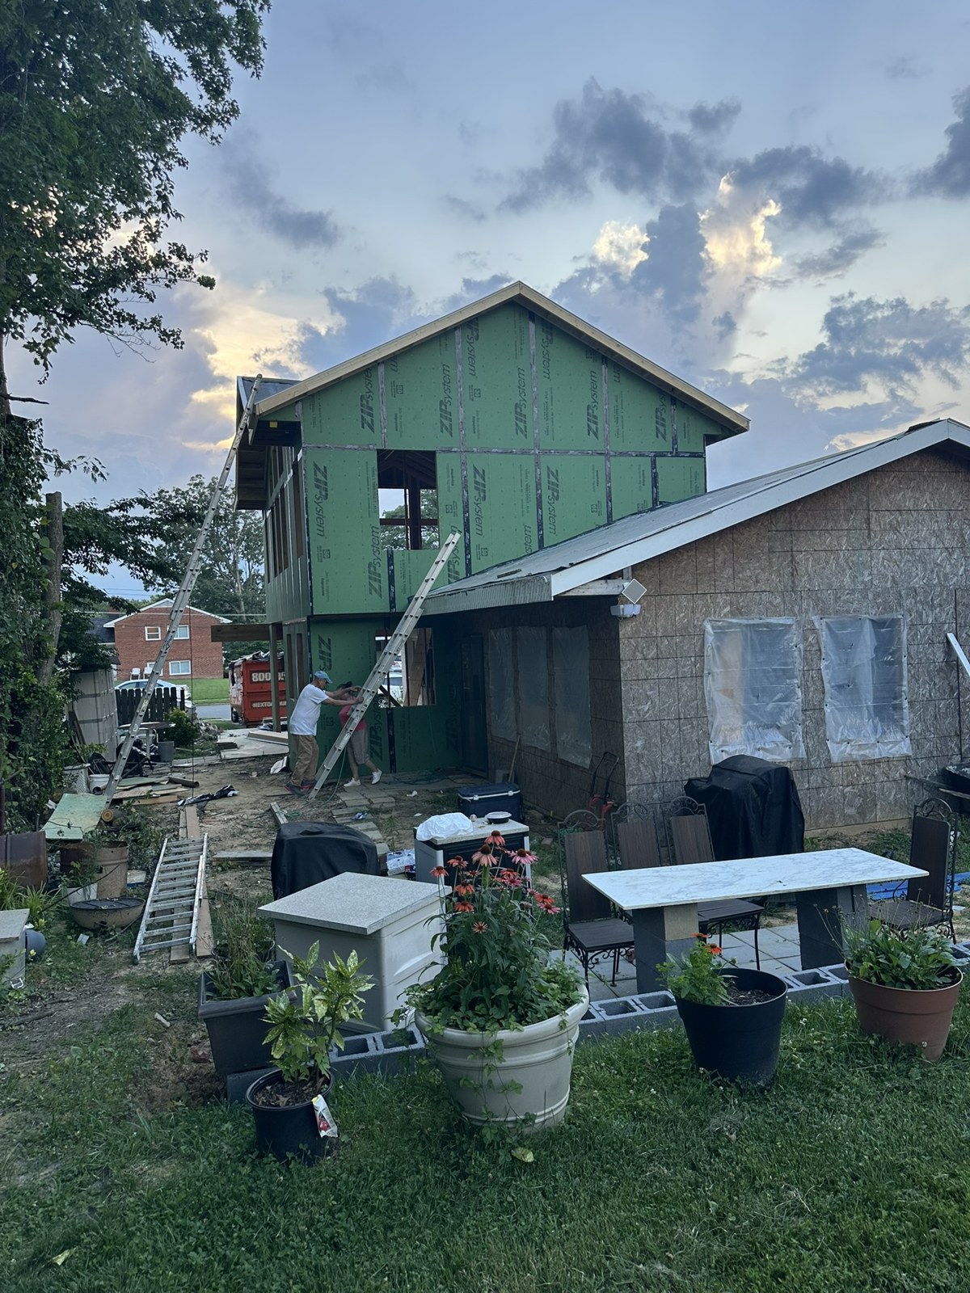
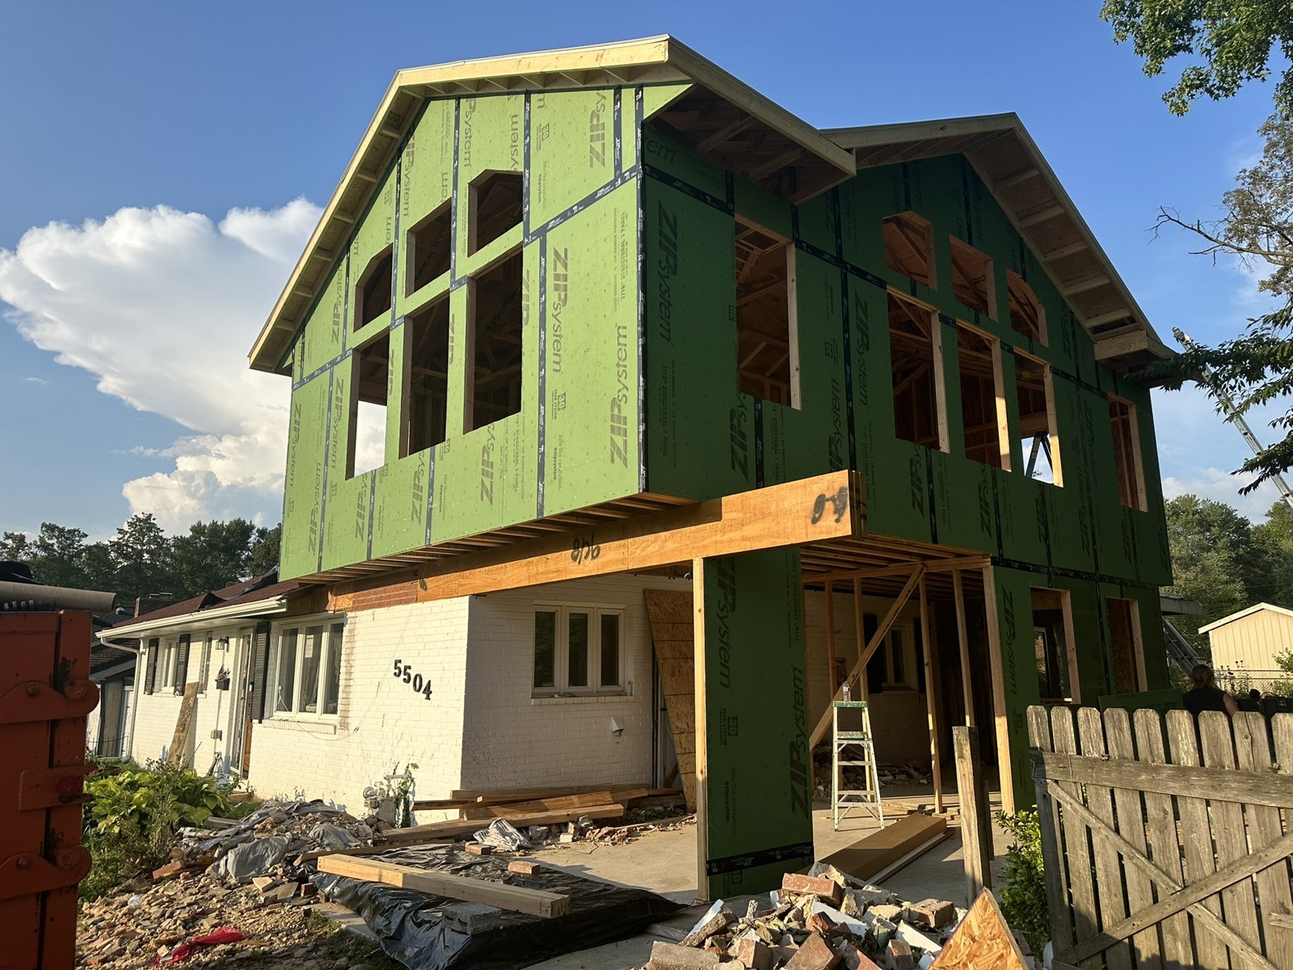
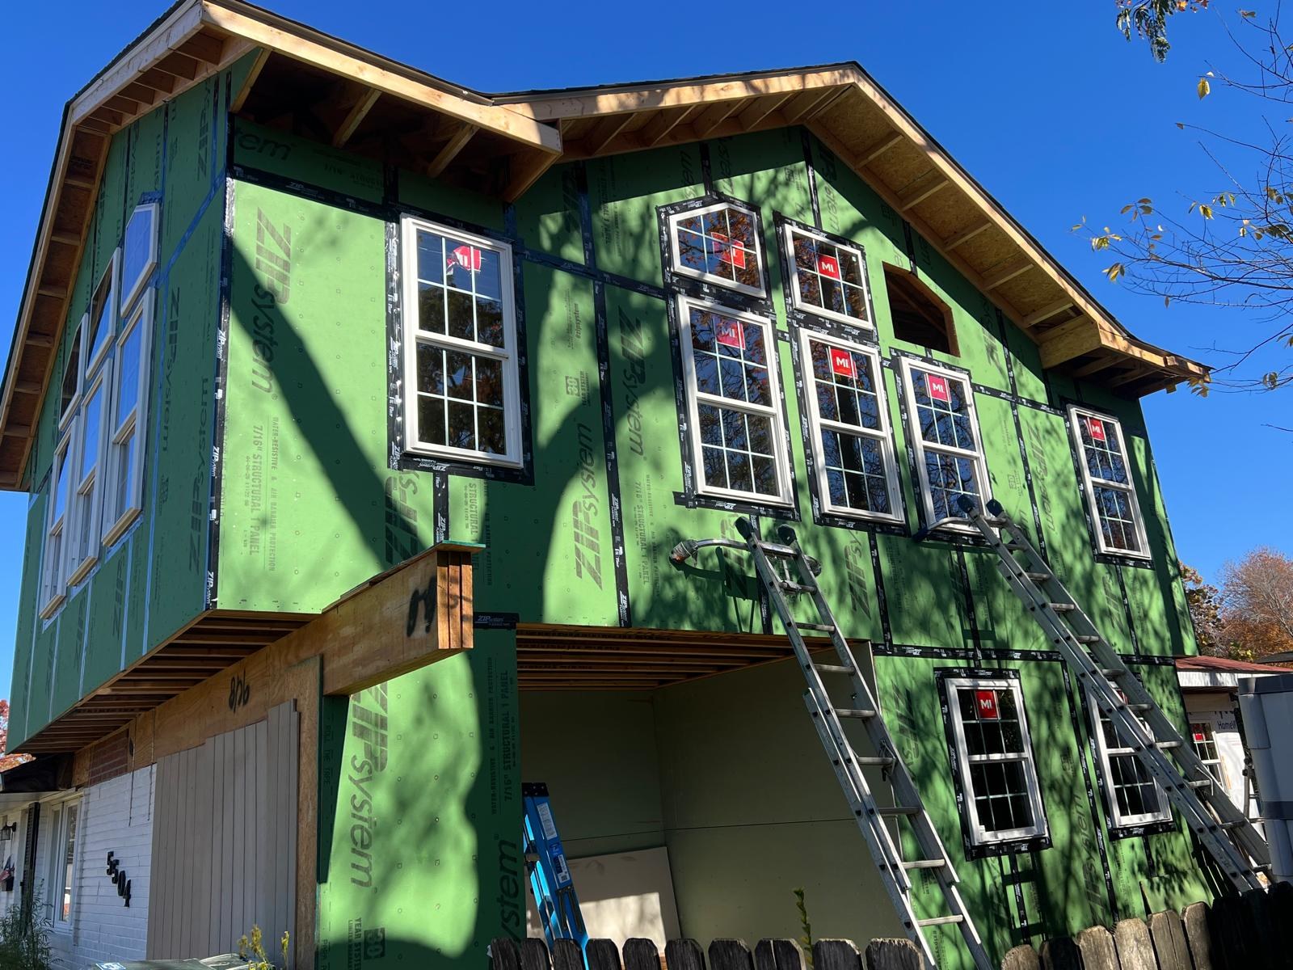
Current Phase: Exterior Siding & Finishes
Framing, exterior siding, and window installation are complete. Interior finishes are underway.
Room Breakdown
First Floor Rooms & Additions
- Total First Floor Footprint Addition: 450 sq ft (slab-on-grade addition containing the new Family Room layout)
- Attached Carport Addition: 209 sq ft
- Kitchen Remodel Core: dimensions vary by wall reconfiguration; individual room sq ft is not isolated on the county-stamped sheet
- Dining Area
- Living Area
- Office
- Laundry Room
- Powder Room
- Primary Bedroom & Primary Bath (existing footprint)
- Bedroom #2 & Bedroom #3 (existing footprint)
- Bathroom #2 (existing footprint)
Second Floor Rooms (New Upper Suite)
- Total Second Floor Suite Build: built directly over the 209 sq ft carport, reconfigured kitchen, and partial first-floor footprint as noted on the plans
- Primary Suite Bedroom
- Full Bathroom
- W.I.C. (Walk-In Closet)
Request a Consultation
Interested in an addition, remodel, or ADU project of your own? See all HomeSprout services →