Full design-build services for home additions, whole-home remodels, and Accessory Dwelling Units. Get the perfect balance of customization and efficiency.
We exist to make home additions, remodels, and ADU construction accessible, predictable, and stress-free for homeowners across Northern Virginia โ including Fairfax County, Arlington, and Alexandria โ looking to maximize their property value and living space.
HomeSprout was founded on the belief that every homeowner should have access to high-quality, dependable design-build services โ whether that's a full-home addition, a kitchen or whole-home remodel, or a semi-custom Accessory Dwelling Unit.
Our streamlined process, experienced design team, and trusted contractor network allow us to deliver projects faster and more predictably than typical custom construction, without sacrificing the ability to design around your home and your needs.
Licensed Contractors โ Construction Excellence: State-licensed professionals with decades of combined experience in residential construction.
Design Professionals โ Architectural Design: Certified architects and designers specializing in additions, remodels, and ADU space planning.
Project Management โ Seamless Coordination: Dedicated project managers ensuring timelines, budgets, and quality standards are met.
License & Bond โ Virginia Class A Contractor, License #2705198306 ยท Licensed & Bonded.
Professional Standards โ Quality-focused service.
Full design-build services for homeowners โ from whole-home additions and remodels to semi-custom Accessory Dwelling Units.
First and second-floor additions, in-law suites, primary suite additions, and full design-build coordination from concept through construction.
Kitchen and bathroom remodels, whole-house renovations, and structural reconfigurations designed around how you actually live.
Accessory Dwelling Units built on pre-approved, semi-custom designs โ faster and more predictable than a fully custom build.
Choose from our collection of semi-custom ADU designs, each optimized for different needs and lot sizes.
| Option | Best For | Size | Timeline | Starting At |
|---|---|---|---|---|
| Studio ADU | Rental income or guest space | 400โ600 sq ft | 6โ8 months | $180,000 |
| 1-Bedroom ADU Most Popular | Long-term tenants or family | 600โ800 sq ft | 7โ9 months | $220,000 |
| 2-Bedroom ADU | Maximum rental income potential | 800โ1,200 sq ft | 8โ10 months | $280,000 |
| Garage Conversion | Transform existing garage space | 400โ800 sq ft | 4โ6 months | $120,000 |
| Detached ADU | Standalone unit, maximum privacy | 600โ1,200 sq ft | 8โ12 months | $250,000 |
| Custom Design | Unique requirements | Any size | Varies | Quote on request |
Rental income or guest space
Long-term tenants or family
Maximum rental income potential
Transform existing garage space
Standalone unit, maximum privacy
Unique requirements
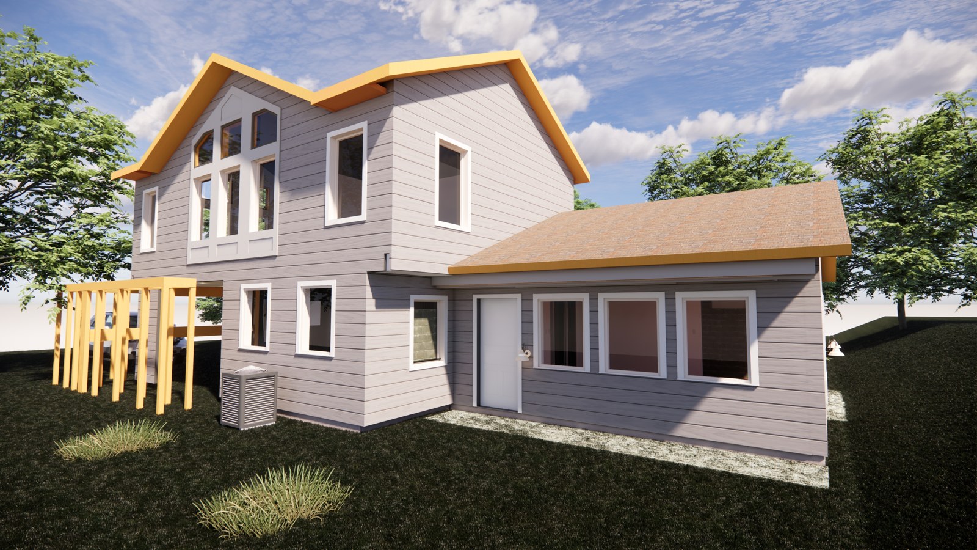
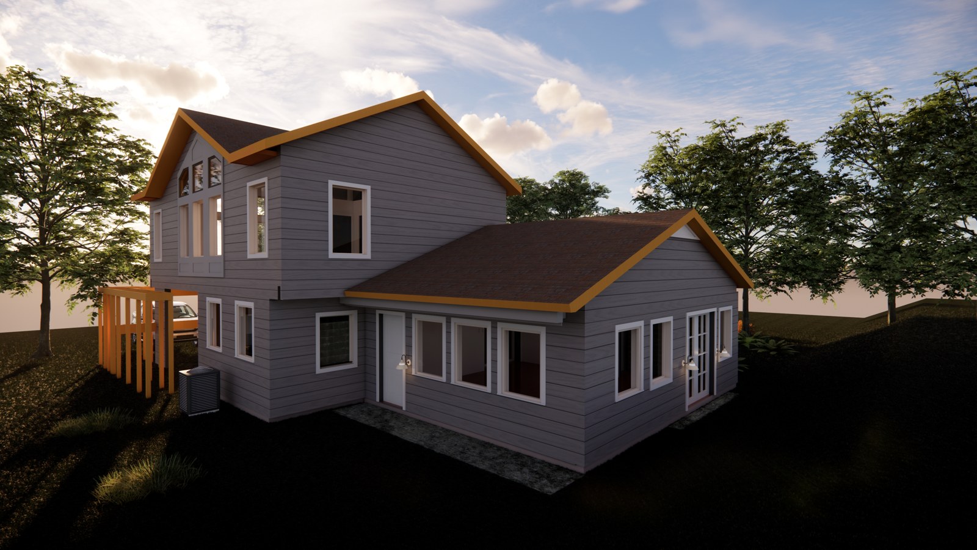
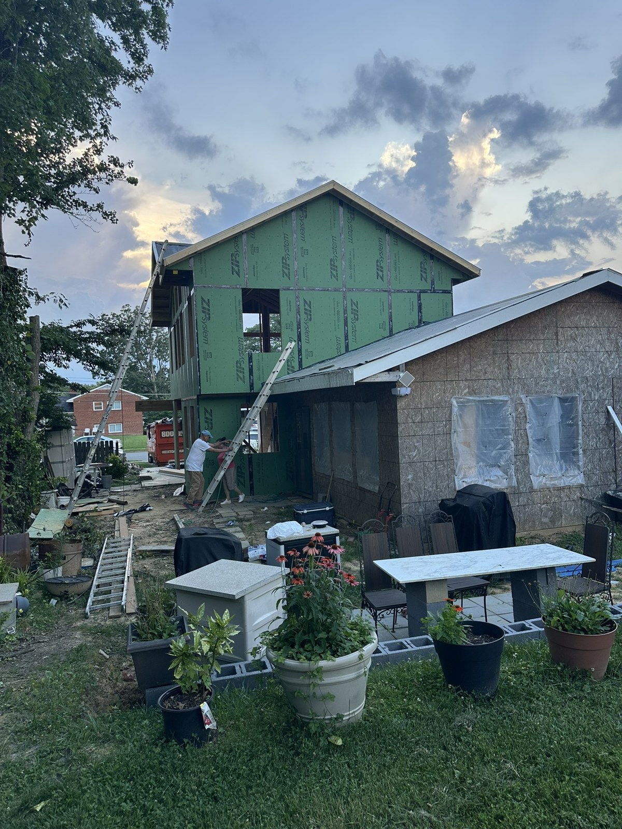
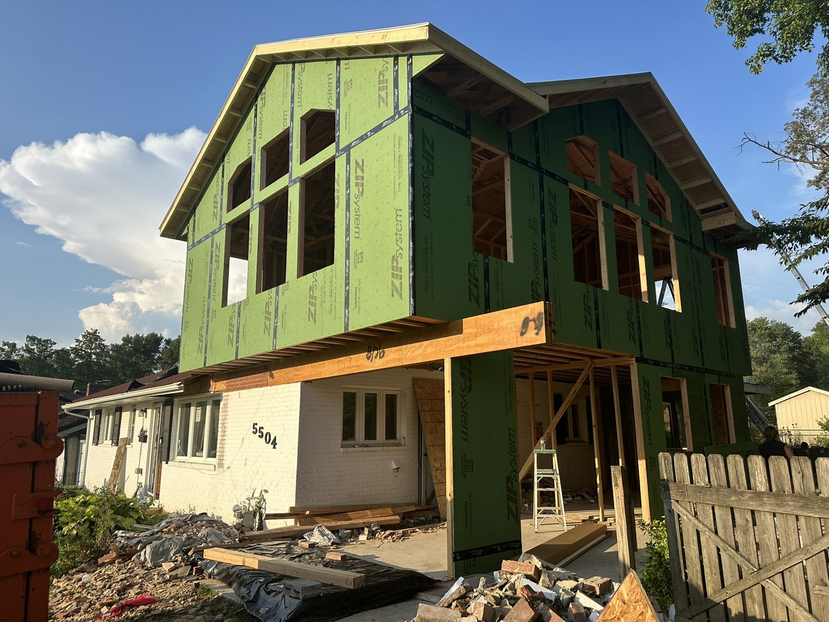
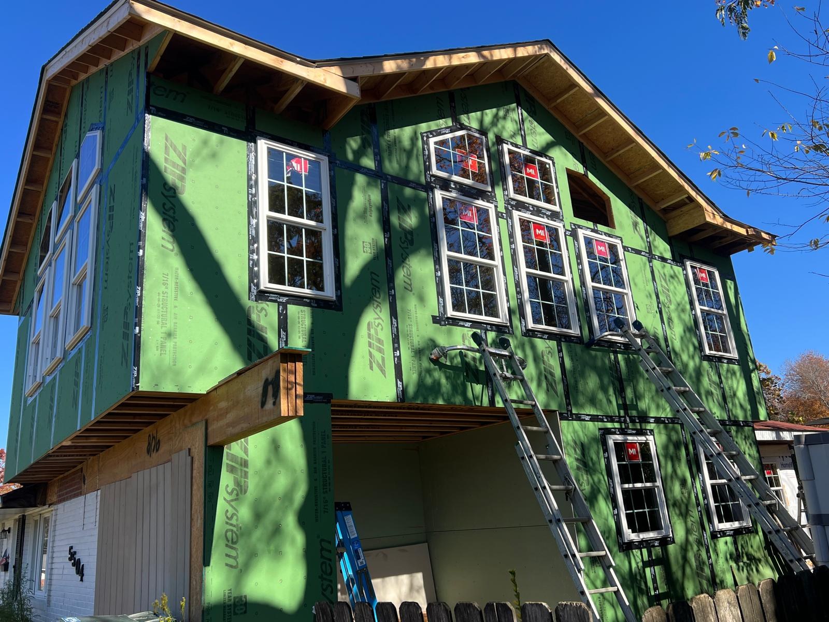
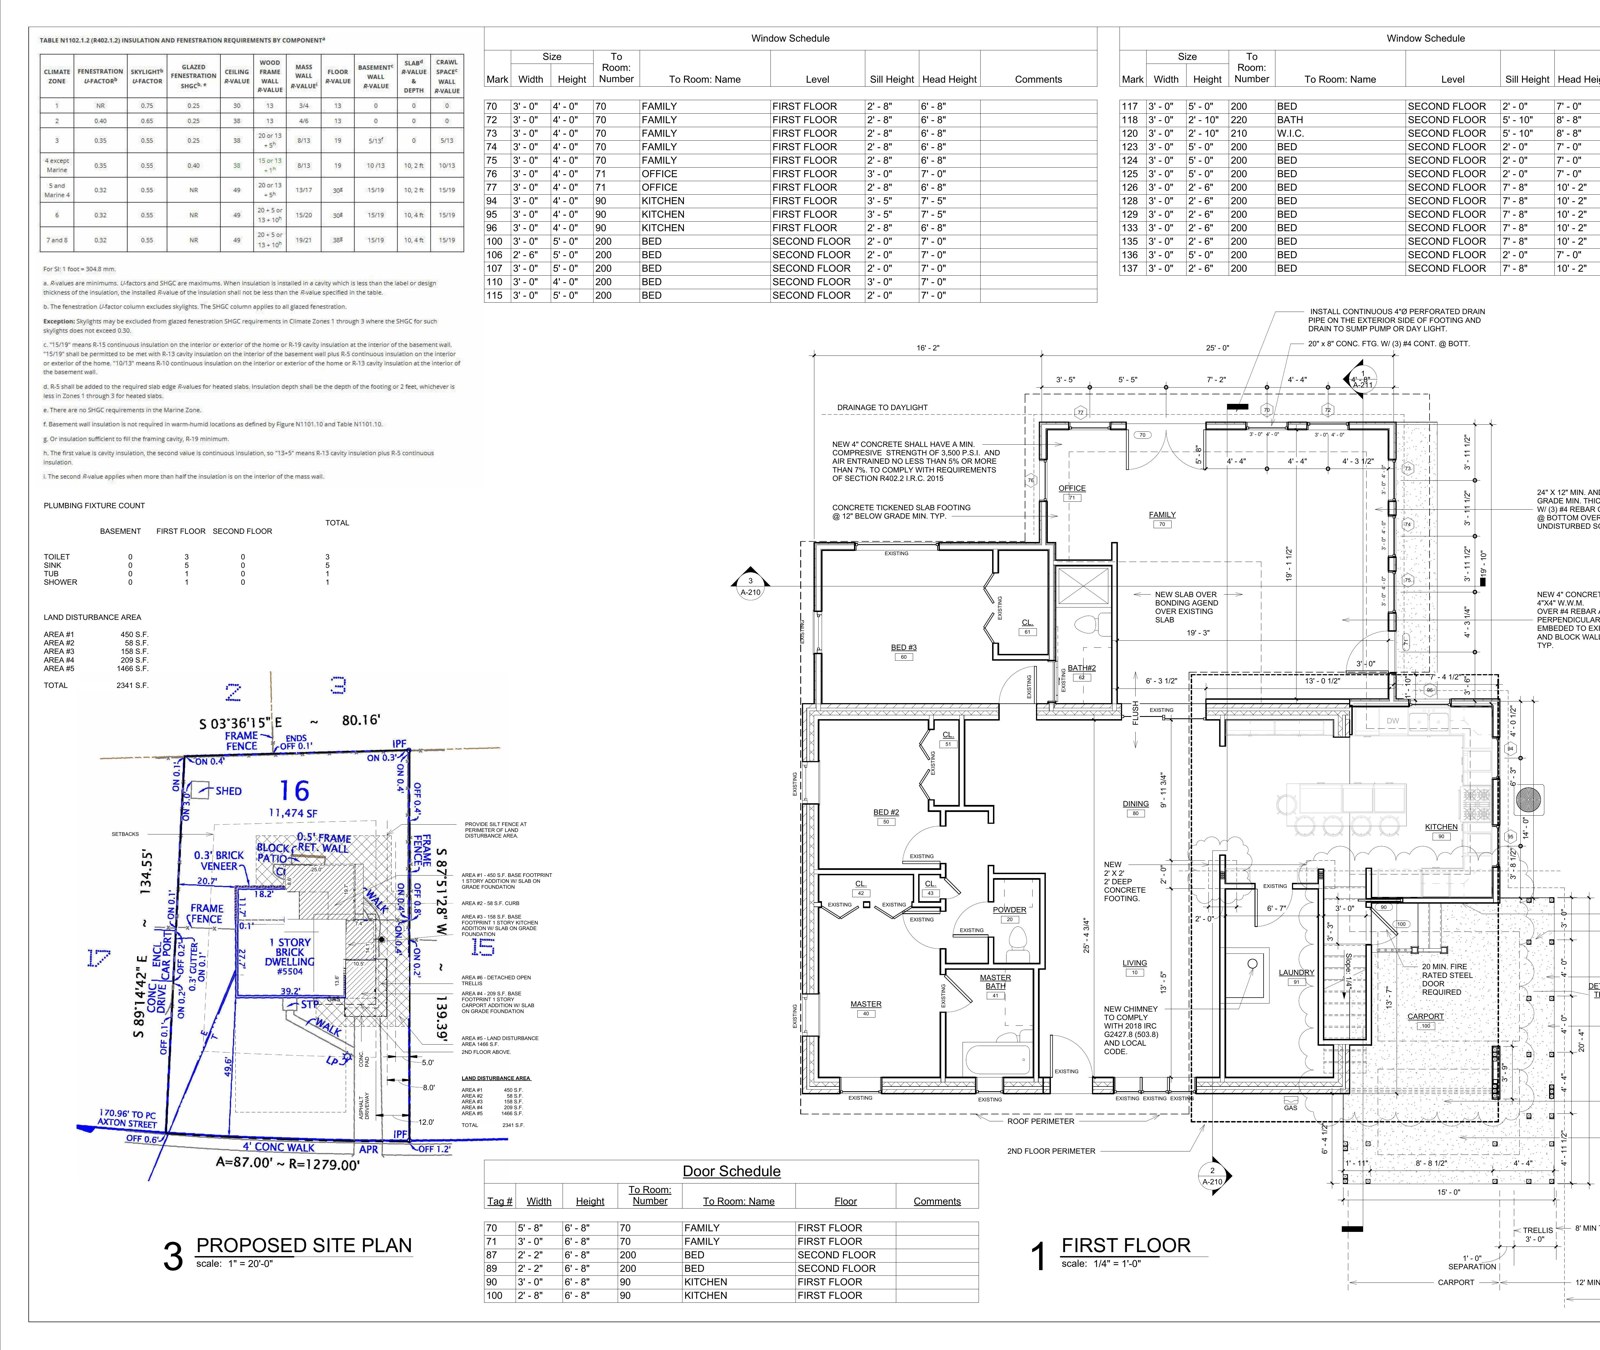
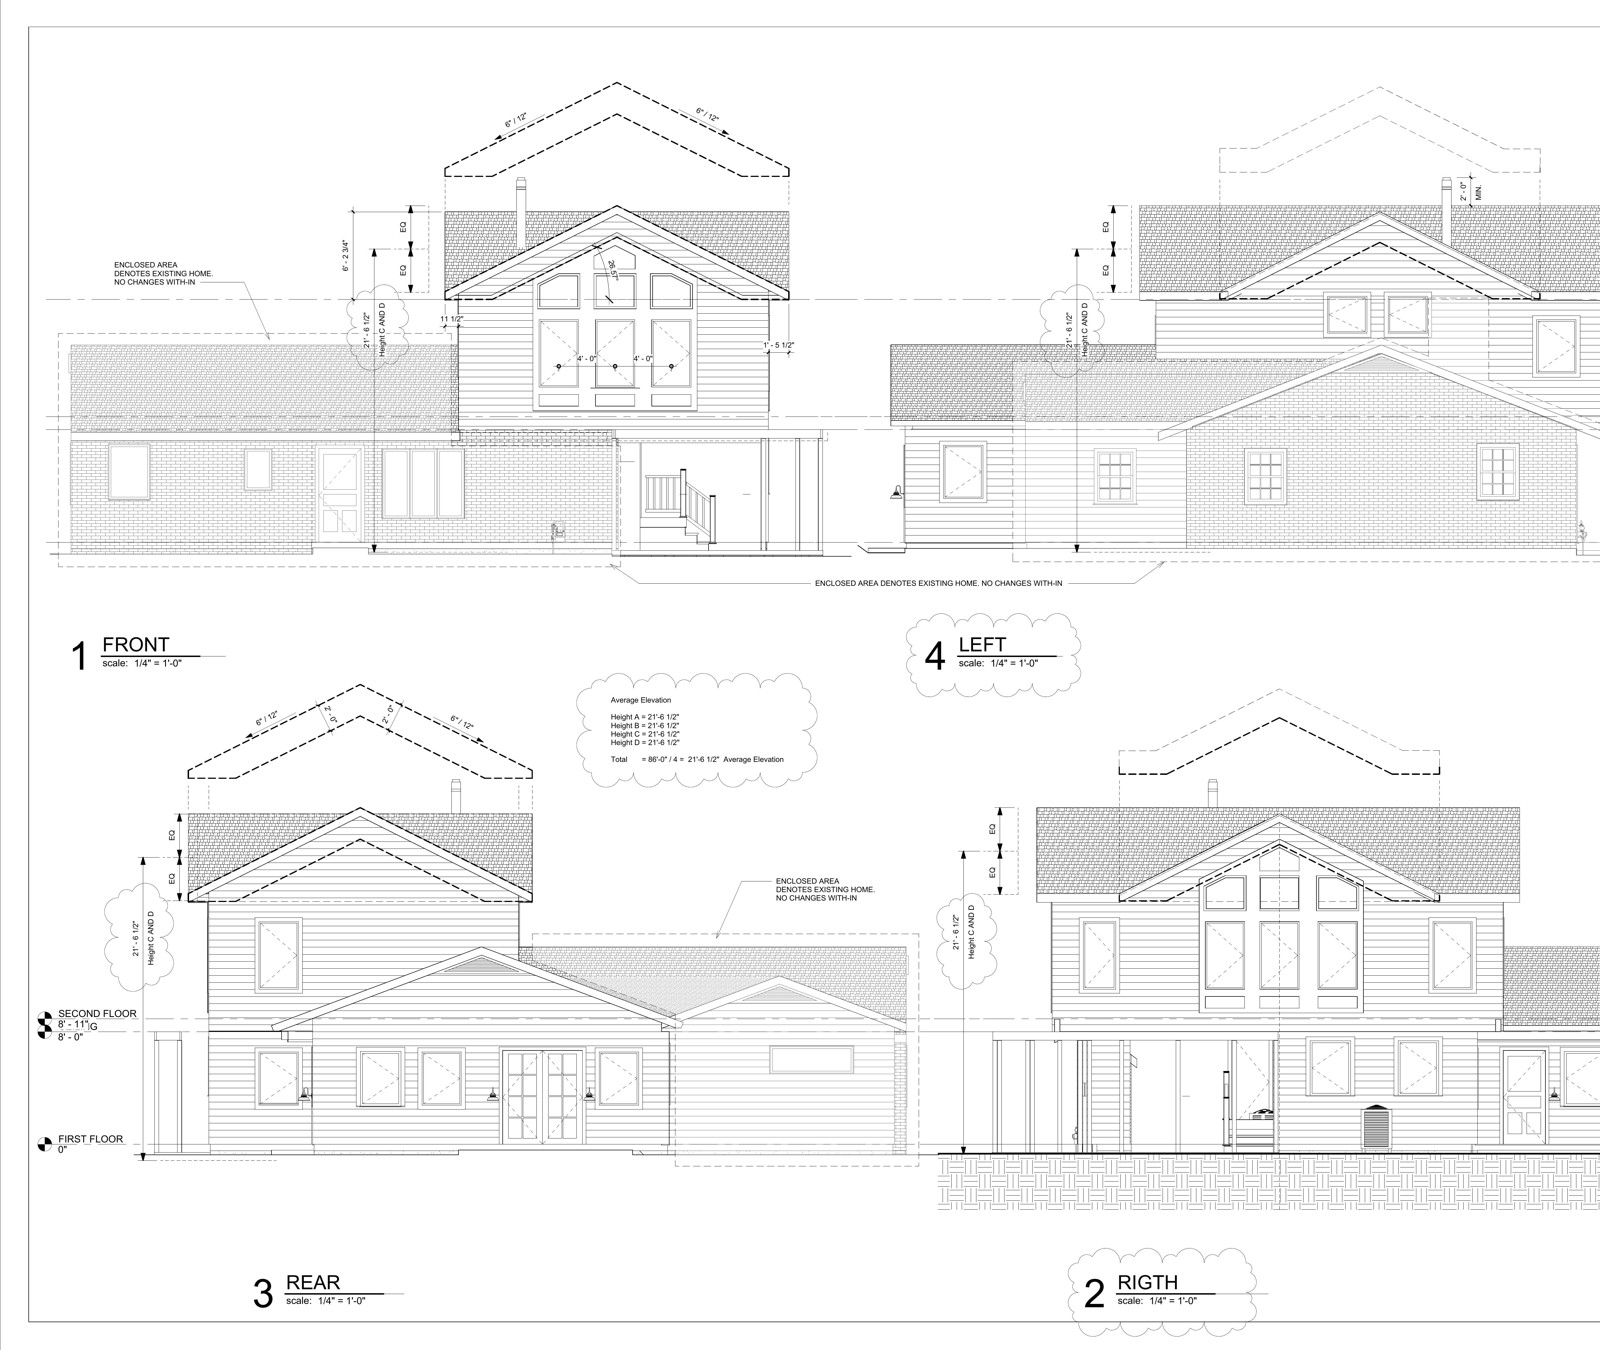
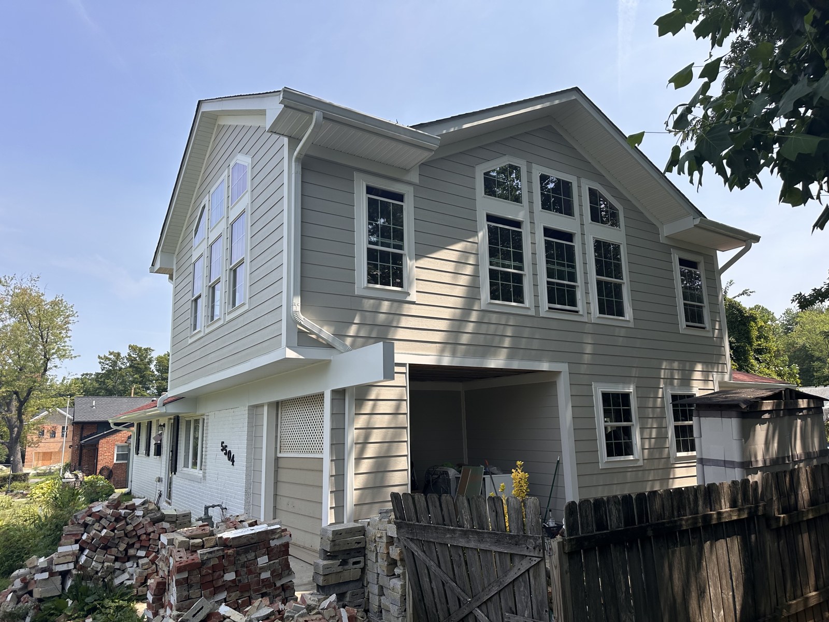
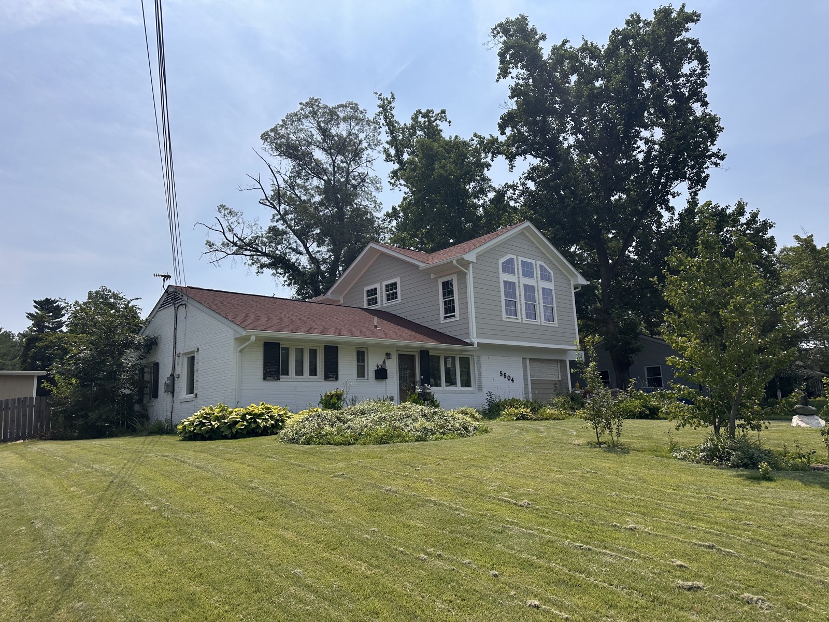
Real design-build work โ from full-home additions to ADUs.
Whole-Home Addition & Remodel ยท Springfield, VA (Fairfax County)
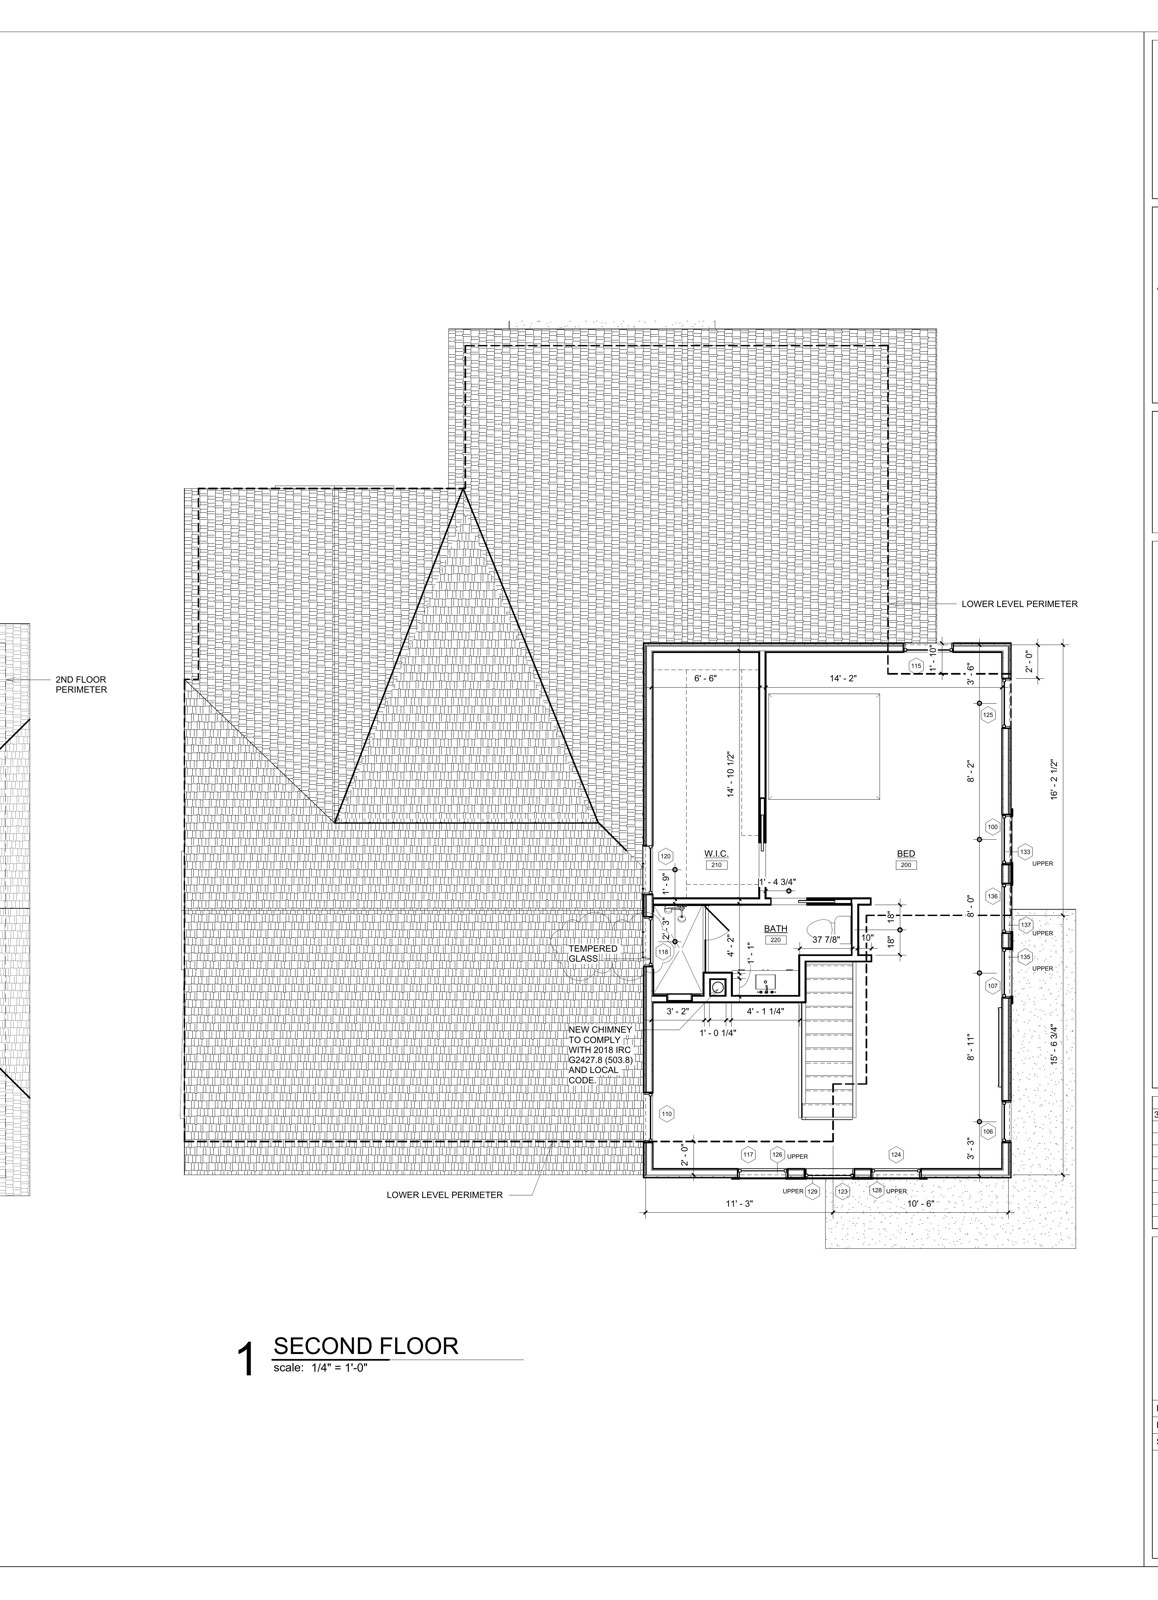
Design Rendering
A complete redesign of a 1957 single-family home in North Springfield โ a kitchen remodel, a new first-floor addition, an attached carport, and a full second-floor suite built above.
Professional Portfolio
Representative professional work completed before HomeSprout was founded โ spanning residential, commercial, industrial, and academic projects. This private portfolio documents the architectural and design-build experience that HomeSprout is built on.
Explore Professional Portfolio →See our ADU pricing in the table above. Below, explore financing options and estimate your potential return if you're considering an ADU as a rental investment.
Short-term financing during the build, converts to permanent
Construction loans release funds in draws tied to project milestones โ foundation, framing, rough-in, finish โ rather than a single lump sum, so you only pay interest on what's been disbursed so far. Most convert automatically into a standard mortgage once the certificate of occupancy is issued, folding your construction debt into one permanent loan without a second closing. Best fit for larger additions or ground-up ADUs where the loan amount exceeds what a HELOC or personal loan can cover.
(Home Equity Line of Credit) โ flexible, draw-as-you-go financing
A HELOC gives you a revolving credit line secured by your home, letting you draw funds as project costs come in rather than borrowing the full amount upfront. Interest is charged only on what you've drawn, and most lines carry variable rates tied to the prime rate. This tends to be the fastest option to arrange since it uses equity you already have, making it a common choice for remodels and smaller additions where speed matters.
Roll your home purchase or refinance and renovation costs into one mortgage
A 203(k) loan combines financing for the home itself with financing for the renovation in a single mortgage, requiring as little as 3.5% down. The Standard 203(k) covers structural work โ room additions, foundation repairs, moving load-bearing walls โ with no renovation cost cap beyond your county's FHA loan limit, while the Limited 203(k) is a lighter-weight option for non-structural upgrades under $75,000. This route works whether you're buying a fixer-upper or refinancing a home you already own to fund the project; a HUD-approved 203(k) consultant oversees the work, and renovations must be completed within six months.
Connecting you with lenders experienced in design-build project financing
We can connect you with lenders we trust who are familiar with financing additions, remodels, and ADU construction โ not just general-purpose mortgage lending. Ask us for a referral when you're ready to explore your options.
(Return on Investment - How much you earn back from your ADU investment)
Our 5-phase design-build process takes you from first walkthrough to a completed project โ whether that's an addition, a remodel, or an ADU.
We walk the property with you, talk through what you're trying to accomplish, and get a feel for the site's constraints. You'll leave with a rough sense of what's realistic for your budget.
Timeline: 1-2 weeks
A site visit, an honest conversation about your goals, and a realistic first read on budget โ no pressure, no hard sell.
Measurements, floor plans, elevations, and a cost range you can actually plan around โ refined until it fits.
We measure and document the existing space, then develop a design concept. You review and refine until the design fits both your goals and your budget.
Timeline: 3-6 weeks
Once the design is approved, we prepare final construction drawings and finalize a fixed-price contract based on the completed plans โ no guessing games on cost once construction starts.
Timeline: 2-3 weeks
A fixed-price contract built from your final, approved plans โ the cost is set before a single wall comes down.
As the licensed contractor of record, we handle permitting and coordinate the trades on your project, keeping you updated throughout.
With the contract signed, we submit for all required permits and begin work on schedule. As the licensed contractor of record, we coordinate the trades and subcontractors on your project and keep you updated on progress throughout.
Timeline: 3-7 months
Before we call it done, we walk the finished space with you โ checking every detail against the plan โ and hand over keys, documentation, and any warranty information.
Timeline: 1-2 weeks
Final walkthrough, keys, and documentation โ your project is ready for occupancy or rental.
Semi-custom ADUs use pre-designed floor plans that have been optimized and pre-approved, reducing design time and permitting delays. You can still customize finishes, fixtures, and some layout elements, but the core structure is standardized for efficiency.
No โ ADUs are one of three service lines. We also design and build home additions (first and second-floor additions, primary suite additions) and whole-home remodels (kitchens, bathrooms, and full-house renovations). Additions and remodels are custom design-build projects quoted individually, rather than semi-custom.
From initial consultation to move-in ready, most projects take 6-12 months. The timeline depends on project scope and size, local permitting requirements, and any site-specific challenges. We provide detailed timelines during the consultation phase.
Yes, we manage the entire permitting process including architectural plans, structural engineering, and all city approvals. Our team has relationships with local building departments to expedite the process.
Our pricing includes design, permits, construction, standard finishes, and a 1-2 year warranty. Additional costs may include utility connections, site preparation for challenging lots, and premium finish upgrades.
To ensure transparency, here are common additional costs that may apply:
We provide detailed cost breakdowns during the consultation so there are no surprises.
Get a first consultation and see how an addition, remodel, or ADU can transform your property.
(703) 491-6100
Mon-Fri 9AM-5PM
We respond within 24 hours
Mailing Address:
1520 Belle View Blvd
#5710
Alexandria, VA 22307
Office:
211 N Union Street
Suite 100
Alexandria, VA 22314
By Appointment Only
Don't see your city? Contact us - we may still be able to help!
SB 531 takes effect July 2027 โ but Fairfax, Arlington & Alexandria have their own rules...
RPAs, setbacks, and the permitting process to expect...
Eligible zones, size limits, and the permit process...
Zoning rules, setbacks, and historic district considerations...